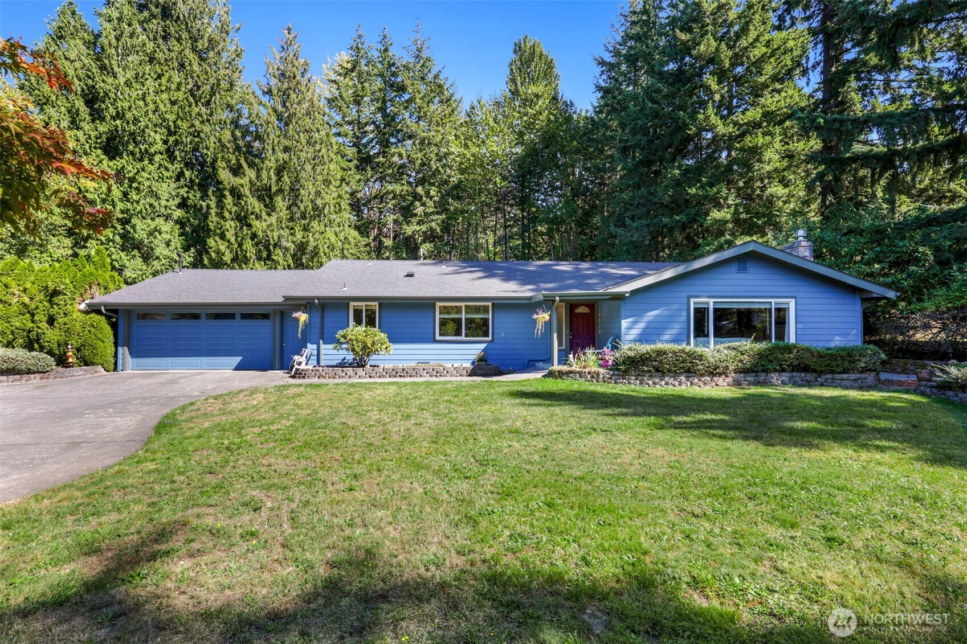
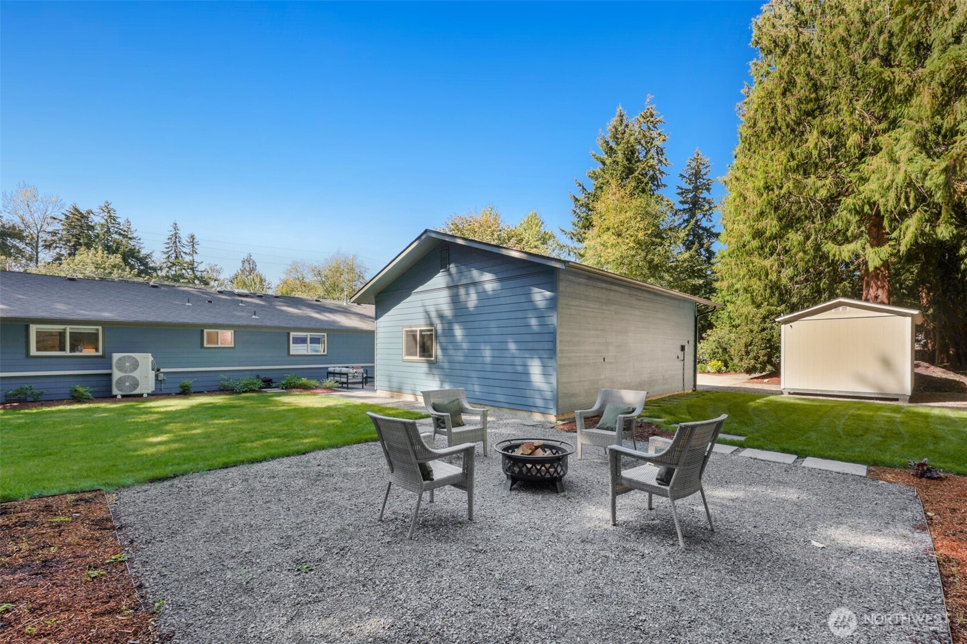
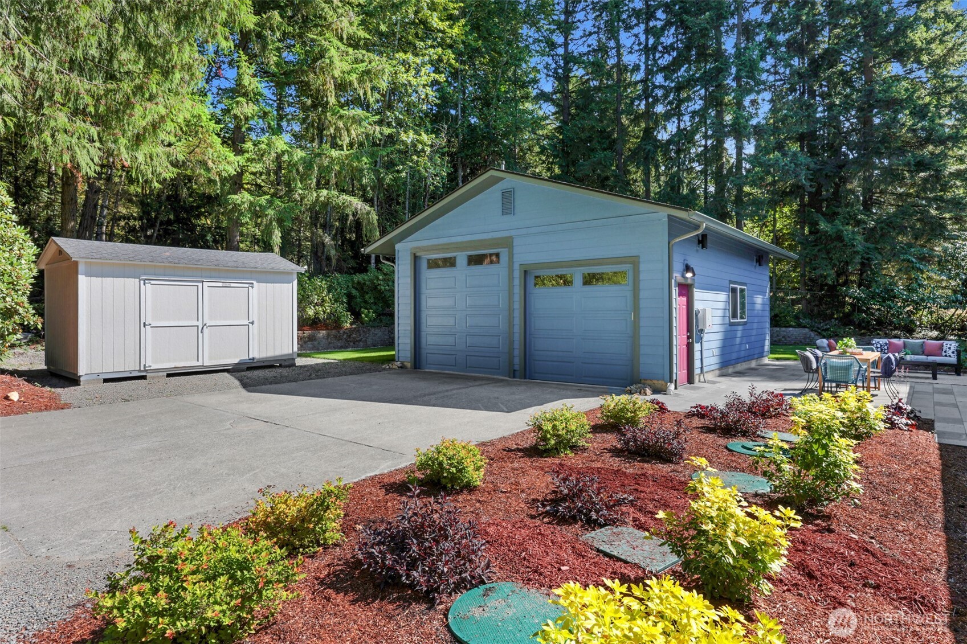
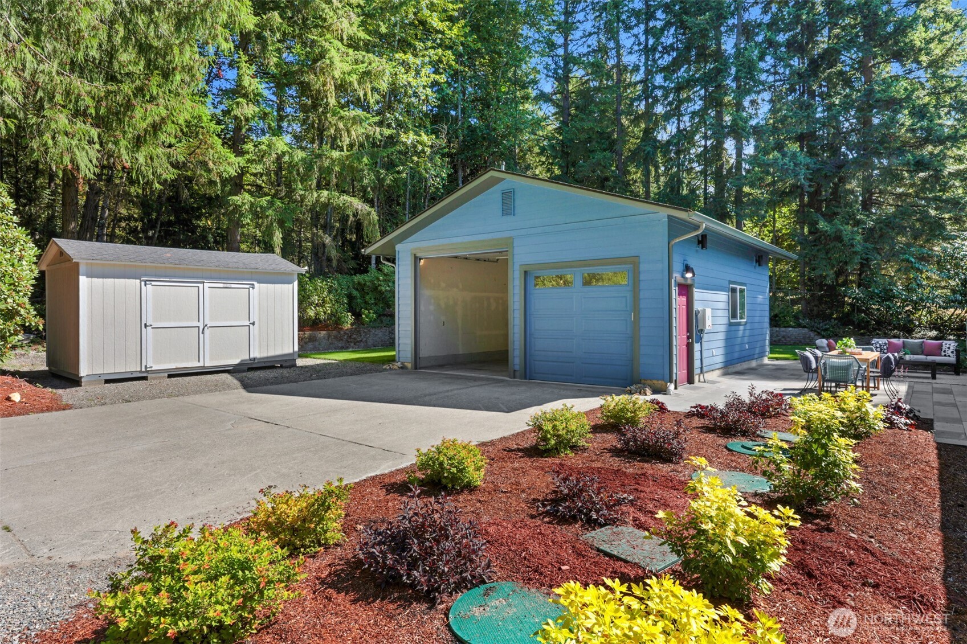
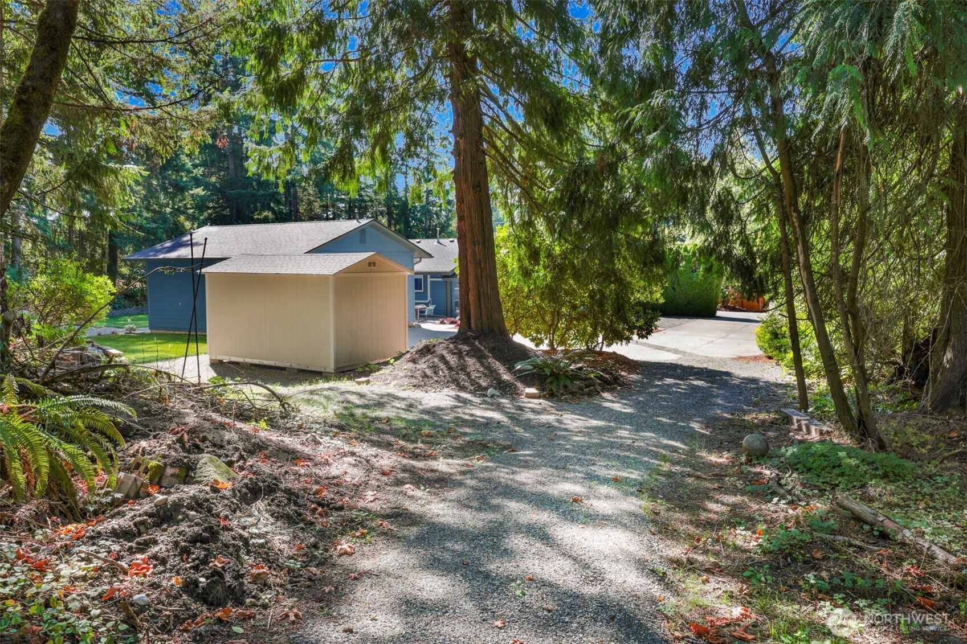
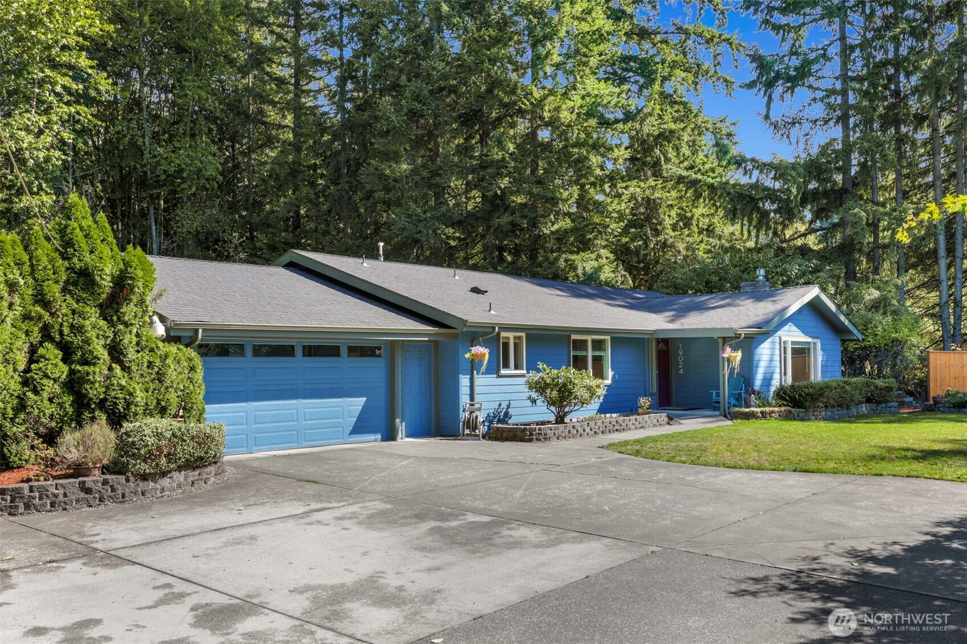
Blue single-story home with a two-car garage, landscaped yard, and tall evergreen trees.
19024 140th Avenue SE
SEE ALL PHOTOS
Blue single-story home with a two-car garage, landscaped yard, and tall evergreen trees.
19024 140th Avenue SE
Bought with Coldwell Banker Danforth and Listing Broker: Windermere Real Estate Co.; Don Kenney; 206-910-0732; [email protected]
Sold

19024 140th Avenue SE

19024 140th Avenue SE, Renton, WA 98058

$804,000
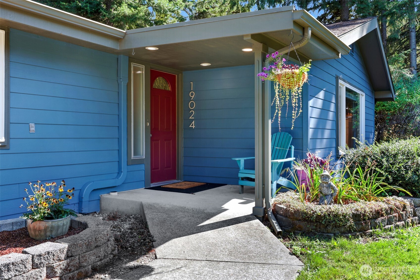
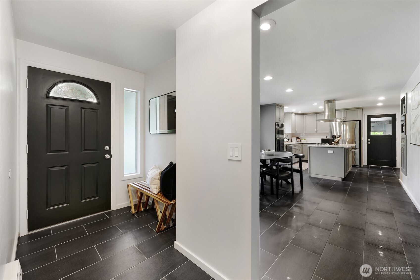
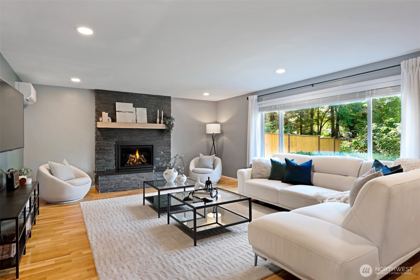
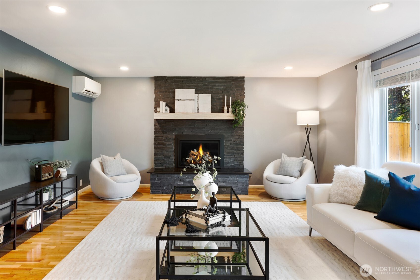
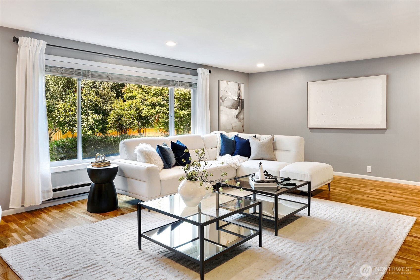
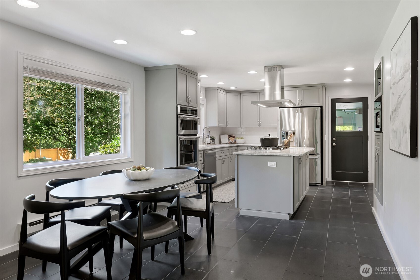
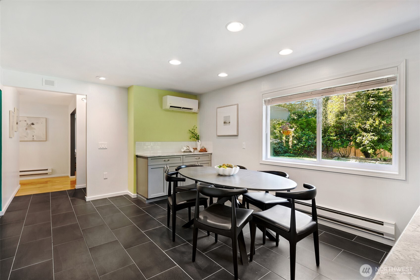
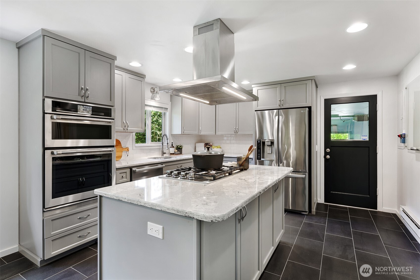
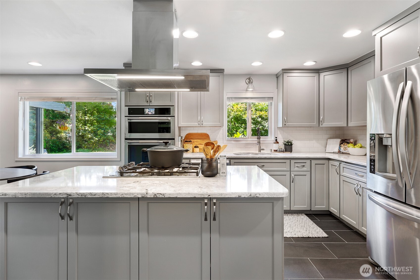
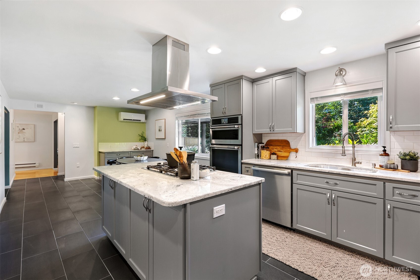
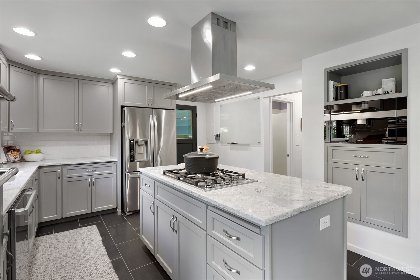
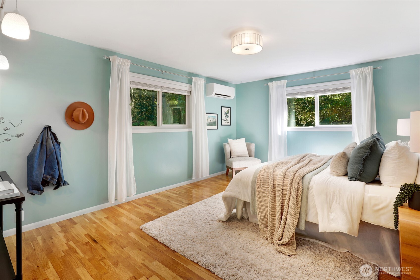
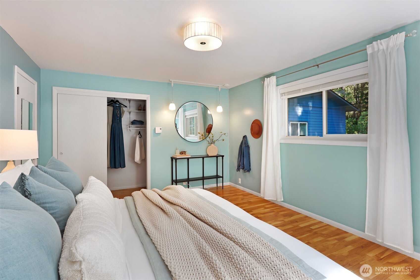
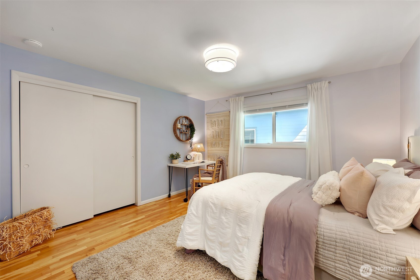
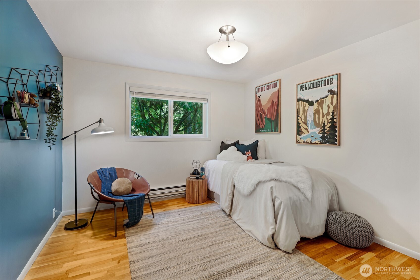
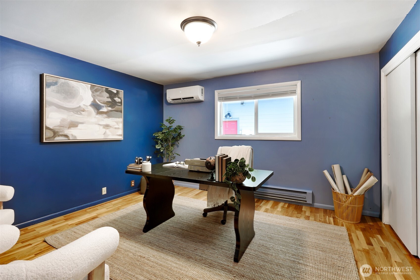
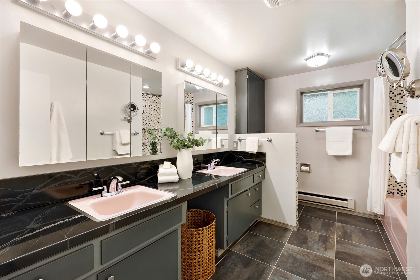
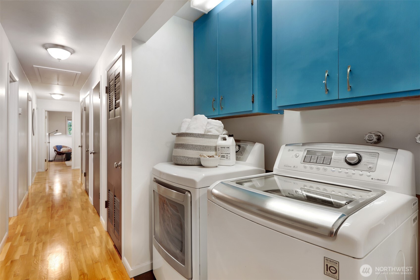
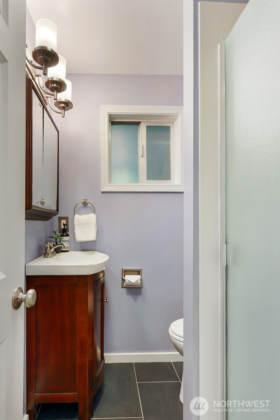
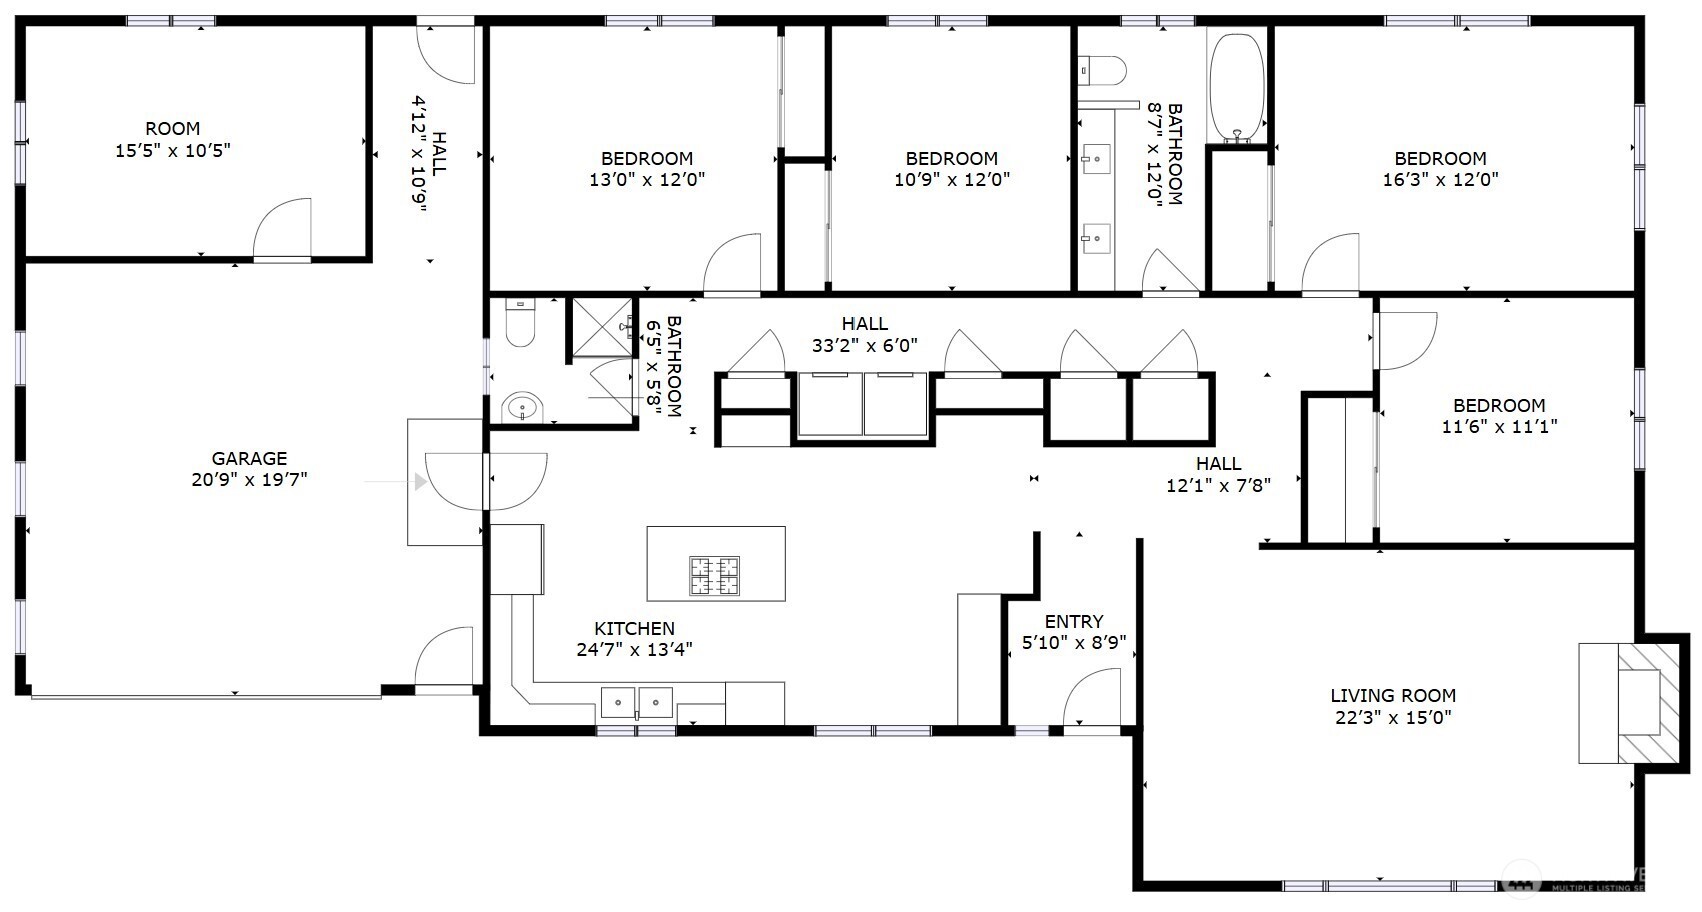
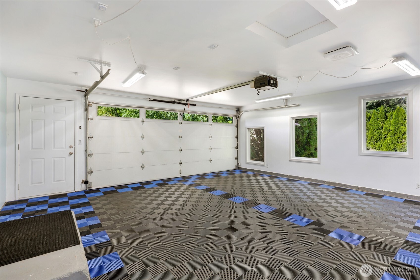
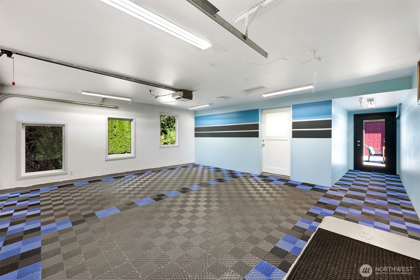
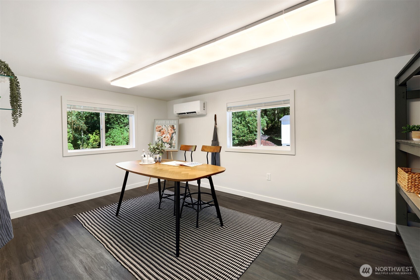
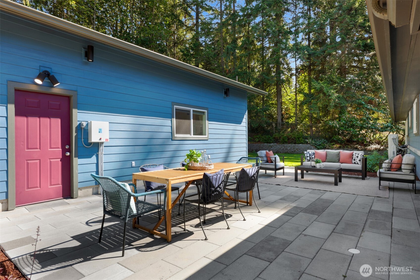
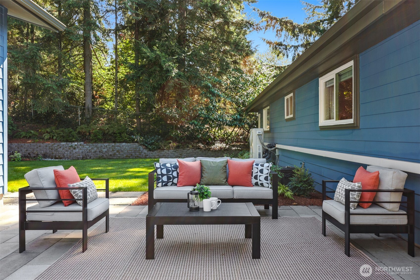
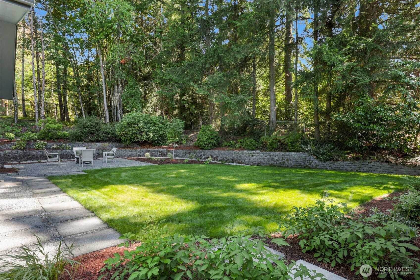
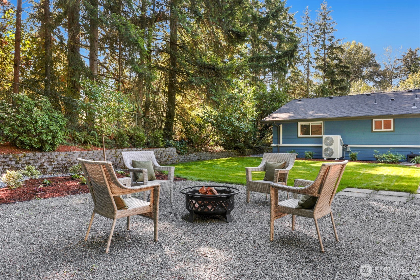
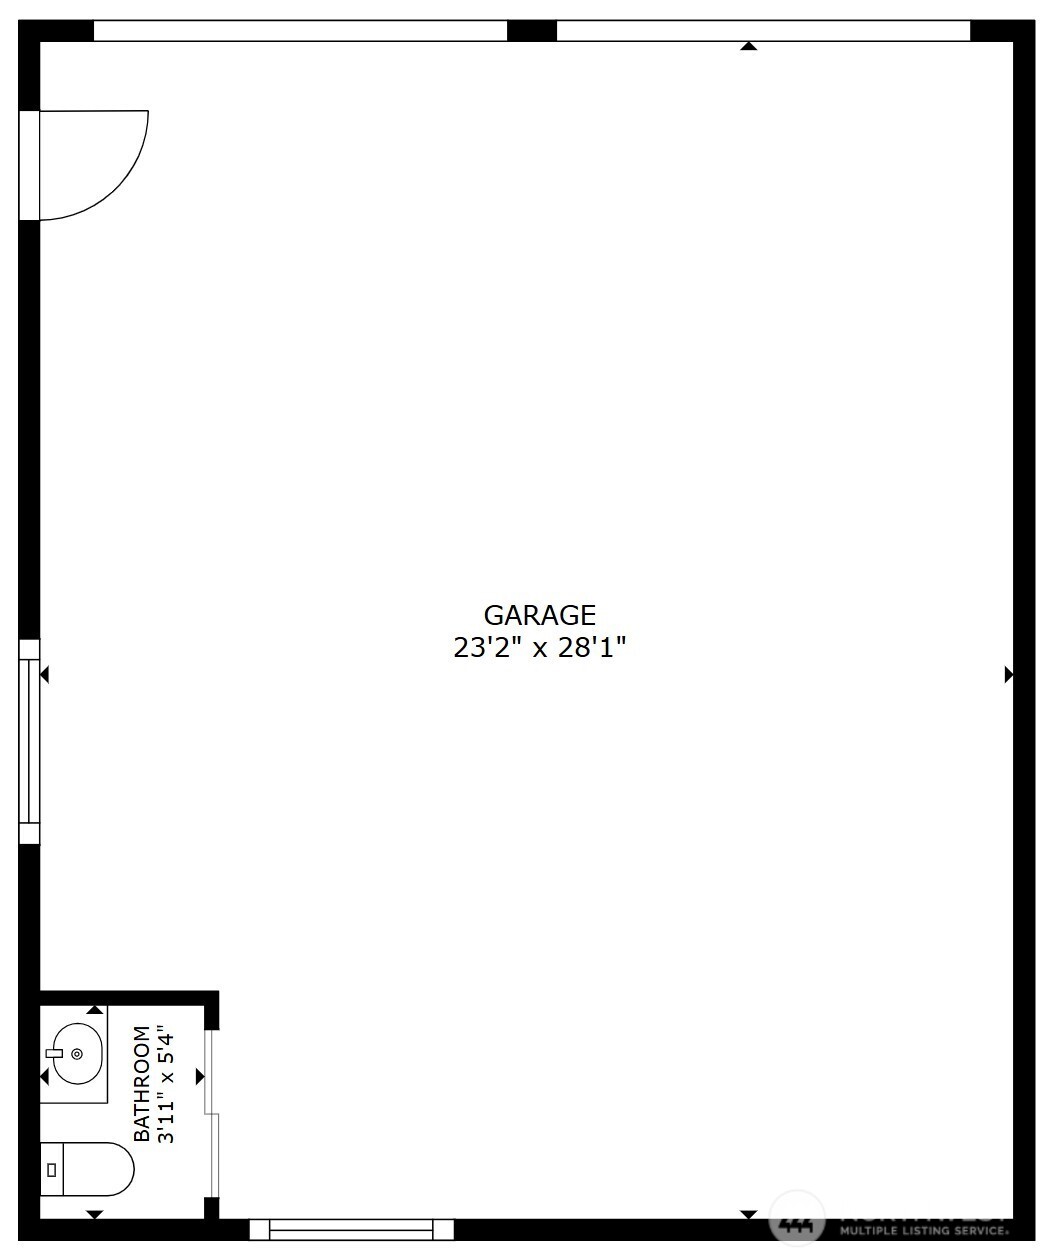
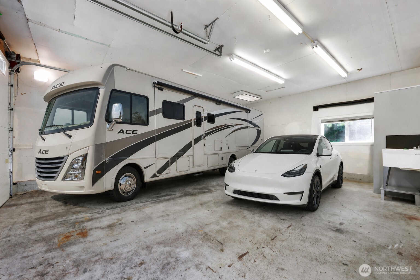
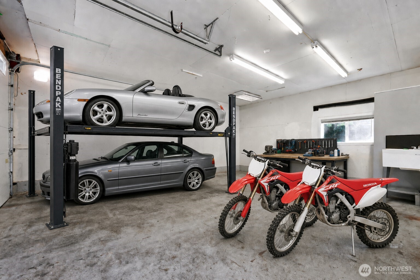
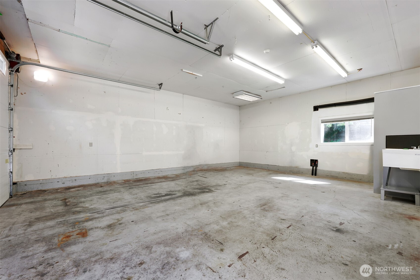
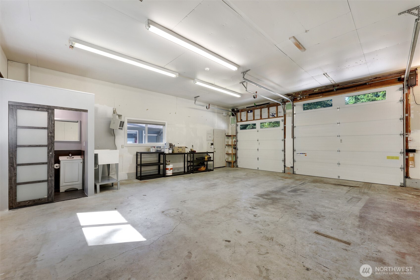
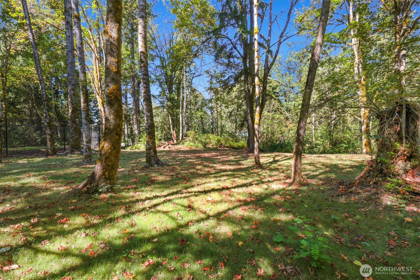
A private, sunlit setting welcomes you to this fully updated rambler on a shy acre lot, offering unexpected outdoor treats & bonus features throughout. An easy commute to Renton, Bellevue, and SeaTac Airport, and with parks and walking trails nearby, this property blends desirable privacy with everyday convenience. The light-filled kitchen offers Quartz counters, a large island with gas cooktop, stainless steel appliances, wall oven, and a luxurious Miele built-in espresso maker. Flow into a living room with hardwood floors and stacked-stone gas fireplace. Benefit from one-level living: 4 bedrooms & 2 baths in an easy, circular floor plan. No detail was overlooked in this complete renovation: a new, fully-permitted septic system, Hardi-plank siding and trim, fresh paint inside and out, plus new double-pane windows in both garages and the office. A Lennox 5-head mini-split heat pump provides year-round comfort; other updates include a Noritz high-output tankless water heater, and newer crawl space & attic insulation. Outside, professional landscaping and a new stone patio create the perfect setting to relax or entertain, framed by open lawn and a wooded meadow backing to mature trees for a shaded retreat. Two garage spaces: an attached 2-car garage has a temp-controlled bonus room for office/work space, PLUS a detached 650 sq ft garage w/half bath, separately powered for big projects. A rare blend of thoughtful upgrades, versatile outdoor living, and space for every pursuit.

4
beds

3
baths

1,970 Sq.Ft. LIVING AREA

0.98 Acres lot

Kimberly Morgan Storey

Kimberly Morgan Storey

Features & Amenities

Interior

  • total bedrooms4
  • Total bathrooms3
  • full bathrooms2
  • half bathroom1
  • Flooring Ceramic Tile, Hardwood
  • Fireplace Gas
  • APPLIANCES Dishwasher, Disposal, Dryer, Microwave, Refrigerator, See Remarks, Stove(s)/Range(s), Washer
  • other interior Features Ceiling Fan(s), Dbl Pane/Storm Window, Dining Room, Fireplace, High Tech Cabling, Water Heater

Area & Lot

  • Status Sold
  • Date Sold November 12, 2026
  • Living Area1,970 Sq.Ft.
  • Total Area1,970 Sq.Ft.
  • Lot Area0.98 Acres
  • MLS® ID2579581
  • TypeResidential
  • YEAR BUILT1962
  • NeighborhoodKing County
  • Architecture StylesContemporary
  • School DistrictRenton

Exterior

  • STORIES1
  • water SourcePublic
  • roofComposition
  • lot featuresCurbs, Paved, Sidewalk
  • parkingDriveway, Attached Garage, Detached Garage, Off Street, RV Parking
  • HEAT TYPEBaseboard, Fireplace Insert, Heat Pump
  • AIR CONDITIONINGHeat Pump
  • sewerSeptic Tank
  • SubstructurePoured Concrete
  • security FeaturesPartially Fenced
  • other exterior FeaturesCement Planked

Financial

  • Sales Price$804,000
  • Real Estate Tax $7,539/yr

King County

Expert King County Real Estate Agent: Navigating the Pacific Northwest's Premier Market

Explore

Work With Kimberly

You will be strategically positioned for ultimate success in your home selling or buying journey. Let’s connect today!

Follow Me on Instagram