32376 Vine Avenue SE
SEE ALL PHOTOS
32376 Vine Avenue SE
Provided by NWMLS, Bought with Coldwell Banker Danforth and Listing Broker: Lennar Sales Corp.; Eugene Shevchuk; 253-528-8860; [email protected]
Sold

32376 Vine Avenue SE

32376 Vine Avenue SE, Black Diamond, WA 98010

$503,600
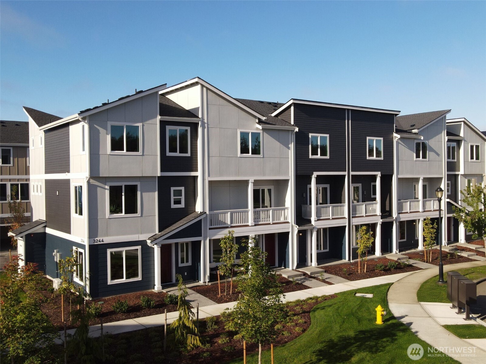
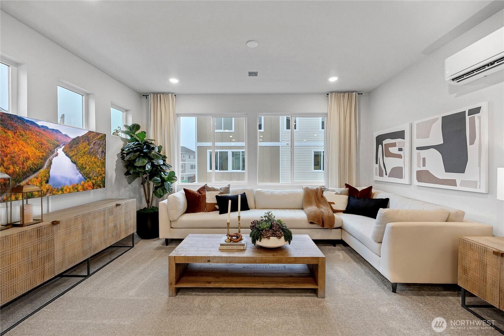
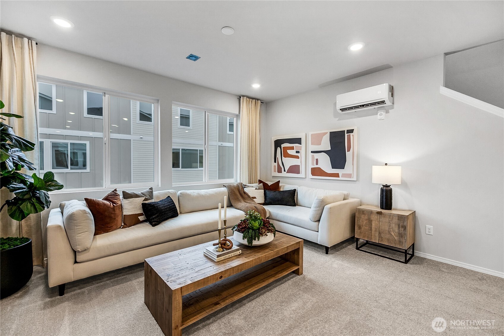
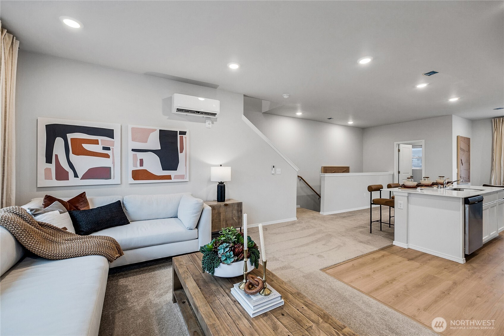
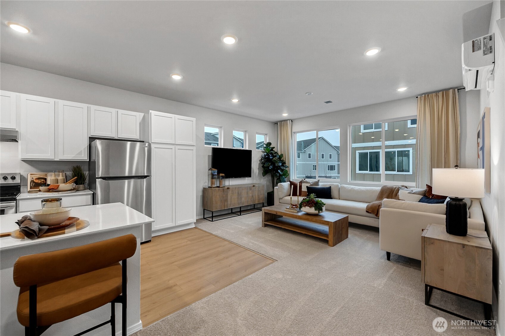
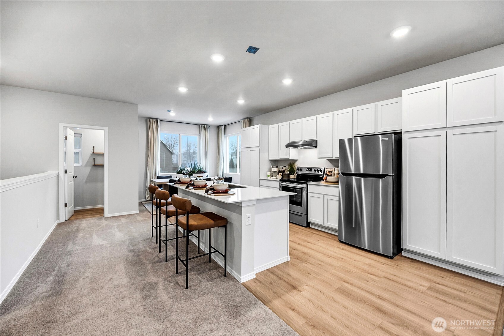
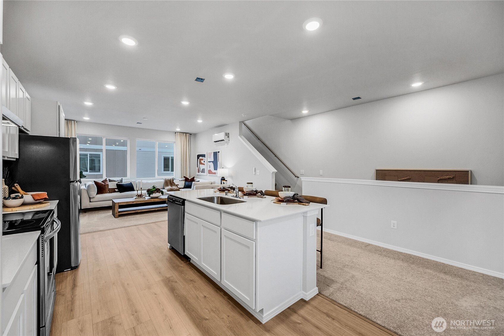
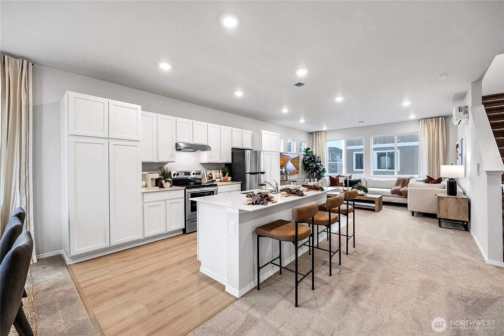
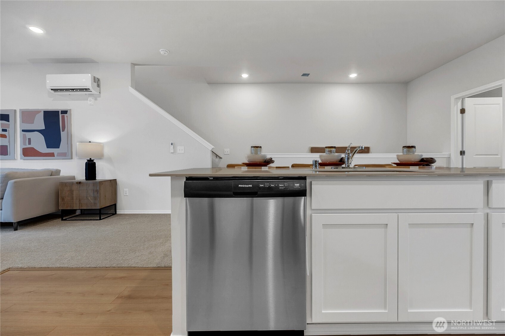
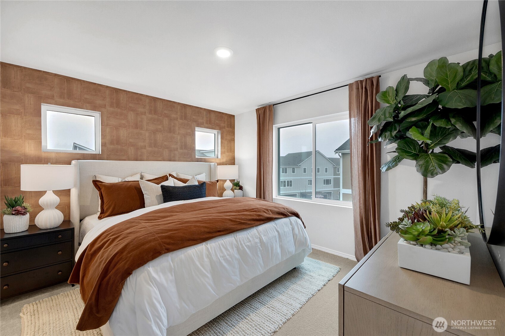
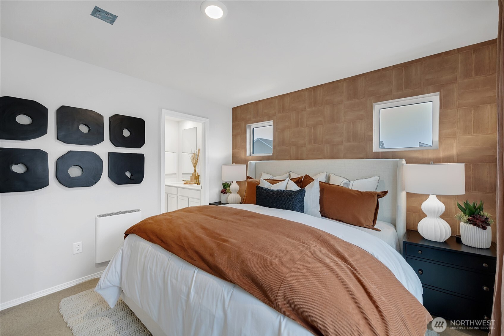
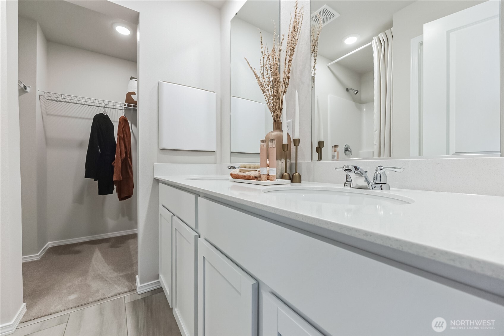
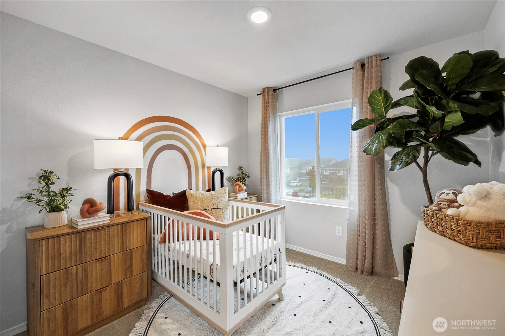
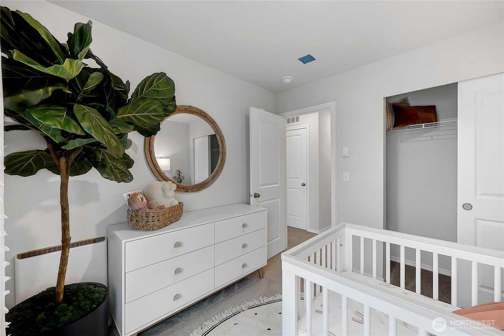
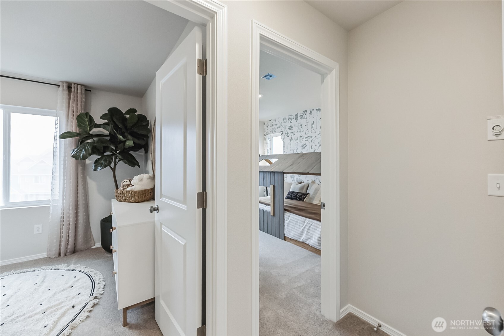
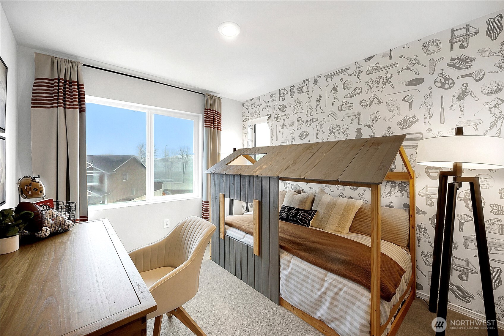
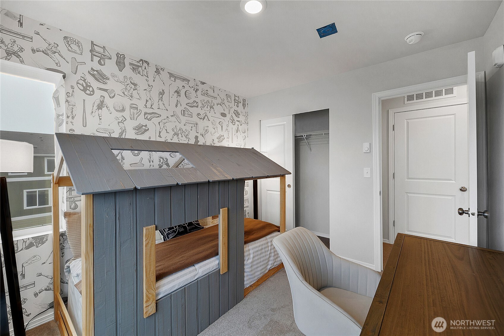
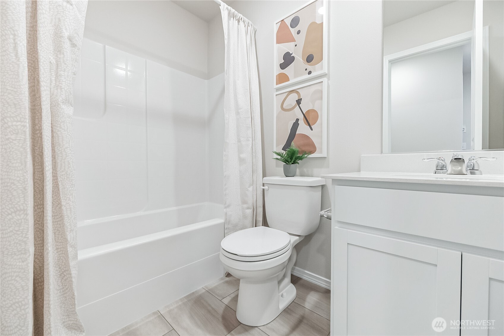
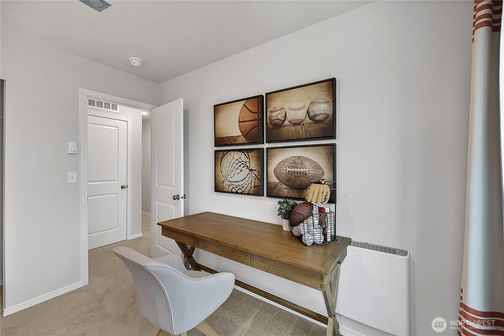
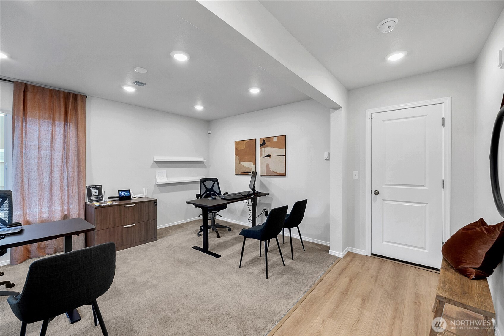
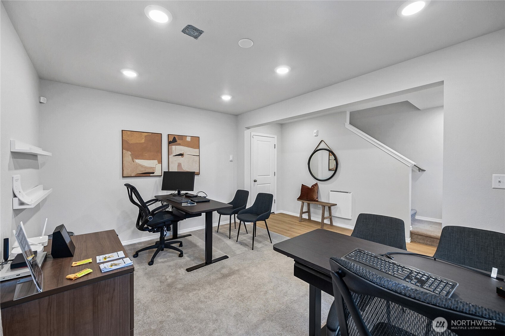
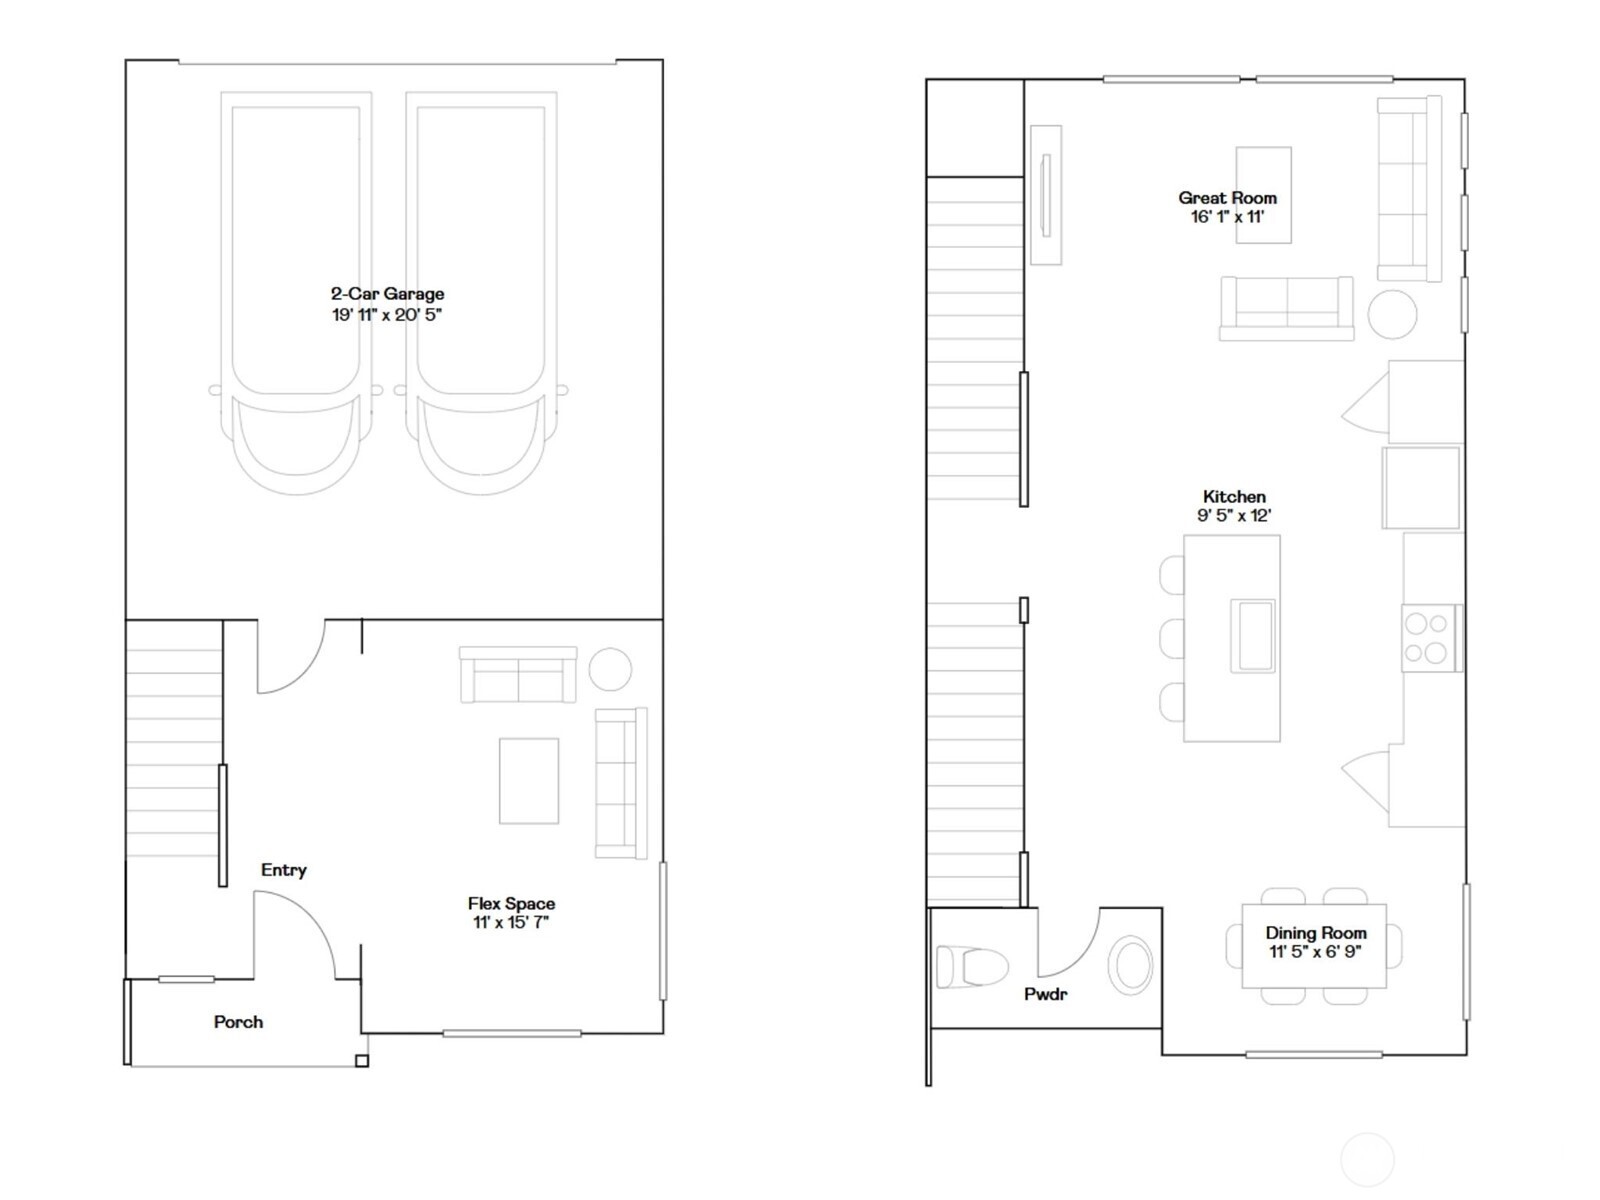
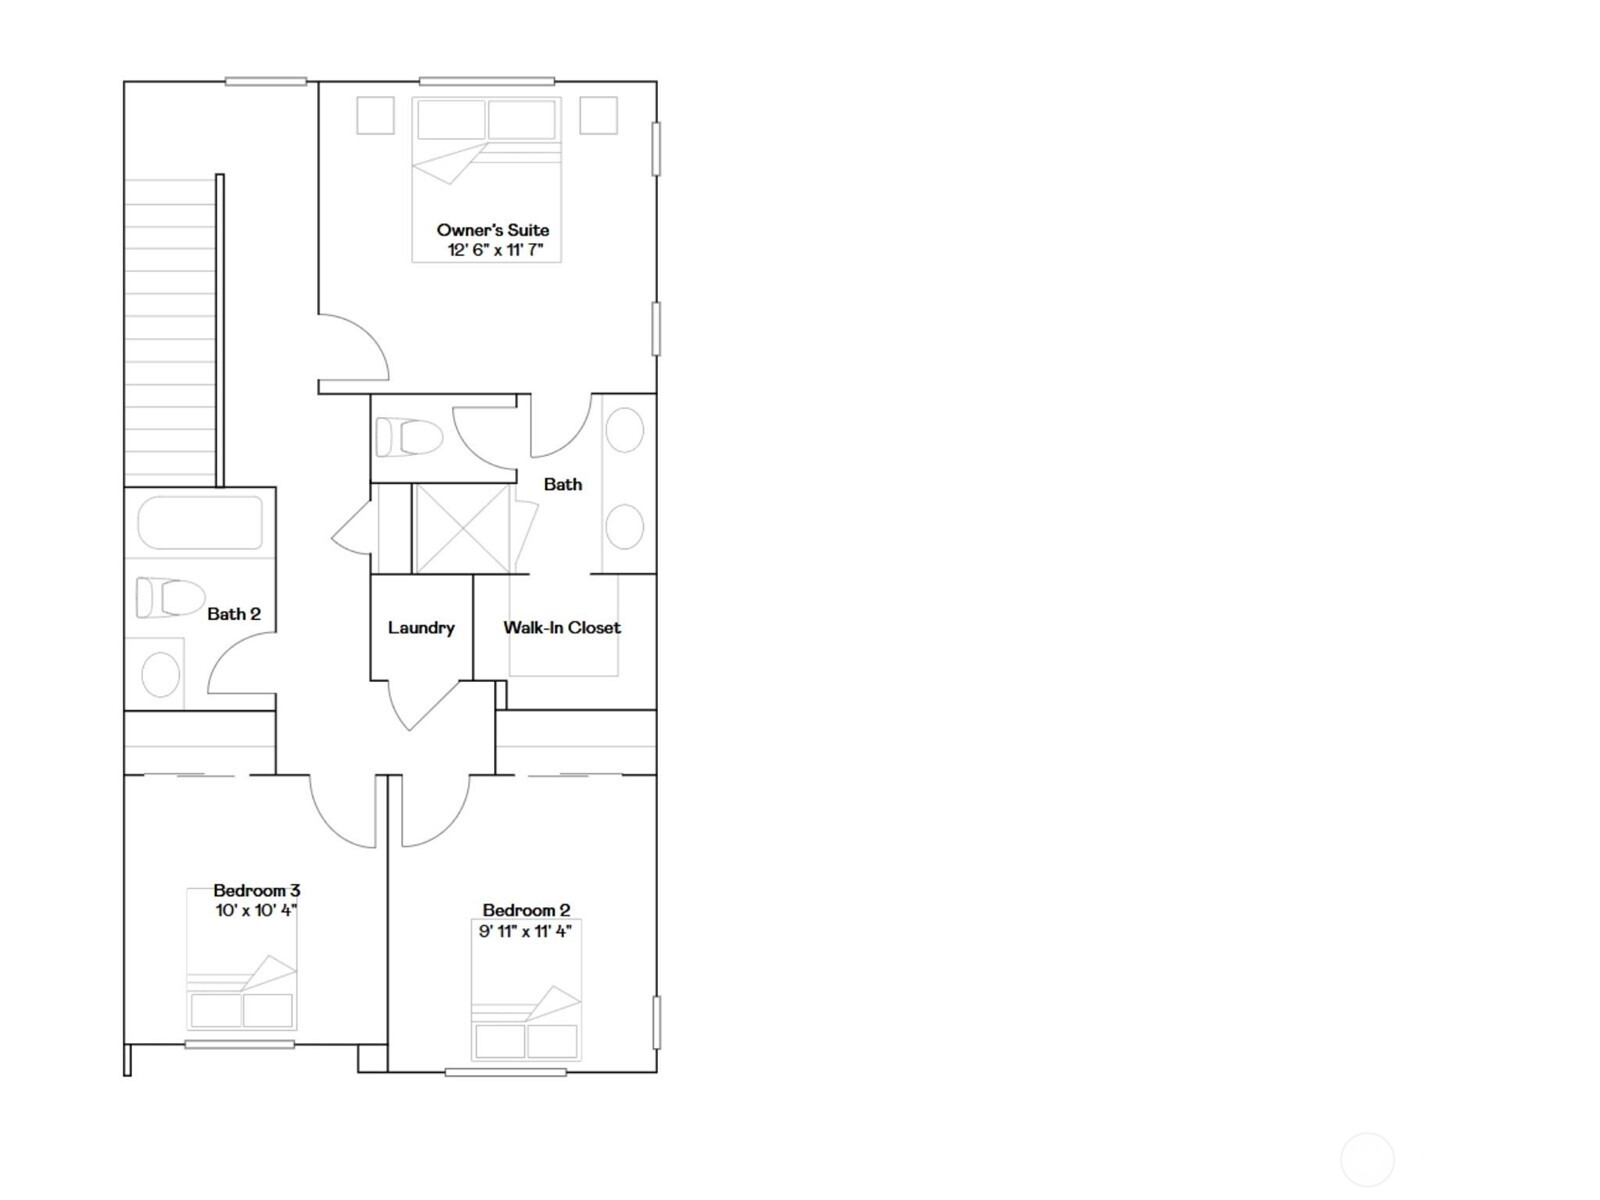
Affordable new construction in King County offering an excellent opportunity for first-time buyers seeking entry-level homeownership. Welcome to the Yarrow at Ten Trails Mountain View, a Lennar community. Live at Ten Trails to enjoy an active lifestyle with trails and parks, plus future conveniences like dining, shopping, and entertainment close to home. This three-story townhome features a convenient first-floor flex room, while upstairs is an open-concept design among the main living areas. The third floor hosts the luxe owner's suite and a two secondary bedrooms. With Lennar's signature Everything's Included(r), enjoy new stainless steel appliances, quartz countertops, shaker-style cabinetry and more--all at no extra cost. Buyer's broker must be registered during the customer's first interaction with a Lennar Associate to be eligible for compensation.

3
beds

3
baths

1,684 Sq.Ft. LIVING AREA

1,966 Sq.Ft. lot

Kimberly Morgan Storey

Kimberly Morgan Storey

Features & Amenities

Interior

  • total bedrooms3
  • Total bathrooms3
  • full bathrooms2
  • half bathroom1
  • Flooring Ceramic Tile, Laminate, Vinyl, Vinyl Plank, Carpet
  • Fireplace See Remarks
  • APPLIANCES Dishwasher, Disposal, Microwave, Refrigerator, Stove(s)/Range(s)
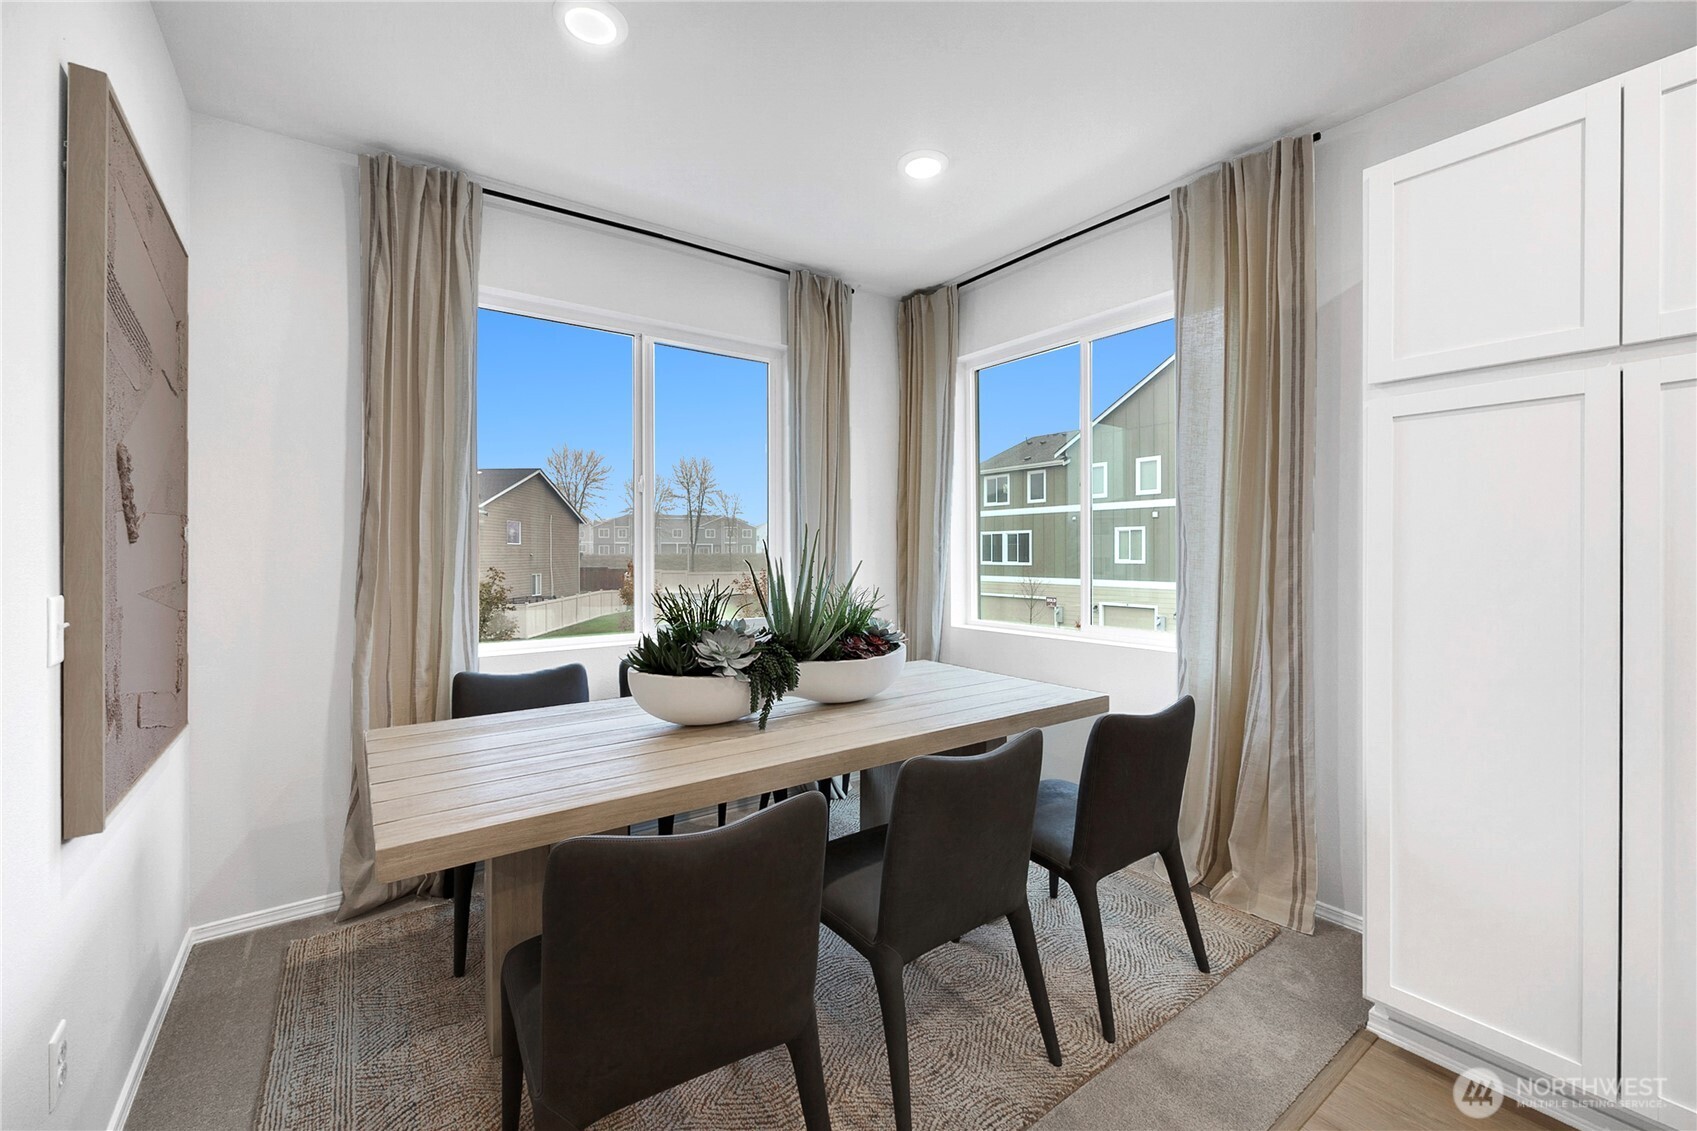
  • other interior Features Bath Off Primary, Dbl Pane/Storm Window, Dining Room, Water Heater

Area & Lot

  • Status Sold
  • Date Sold September 14, 2026
  • Living Area1,684 Sq.Ft.
  • Total Area1,684 Sq.Ft.
  • Lot Area1,966 Sq.Ft.
  • MLS® ID2530446
  • TypeResidential
  • YEAR BUILT2026
  • NeighborhoodKing County
  • Architecture StylesModern
  • Elementary SchoolBlack Diamond Elem
  • Middle SchoolThunder Mtn Mid
  • High SchoolEnumclaw Snr High
  • School DistrictEnumclaw

Exterior

  • water SourcePublic
  • roofComposition
  • lot featuresPaved, Sidewalk
  • parkingDriveway, Attached Garage
  • HEAT TYPE90 High Efficiency, Forced Air, Heat Pump
  • AIR CONDITIONINGForced Air, Heat Pump
  • sewerSewer Connected
  • SubstructurePoured Concrete
  • other exterior FeaturesCement Planked

Financial

  • Sales Price$503,600
  • Real Estate Tax $4,150/yr
  • HOA $332/mo

King County

Expert King County Real Estate Agent: Navigating the Pacific Northwest's Premier Market

Explore

Work With Kimberly

You will be strategically positioned for ultimate success in your home selling or buying journey. Let’s connect today!

Follow Me on Instagram